Winning proposal for the competition promoted by INCASOL on Carrer Josep Vicenç Foix in Viladecans. Project under development throughout 2026, with construction scheduled for 2027.
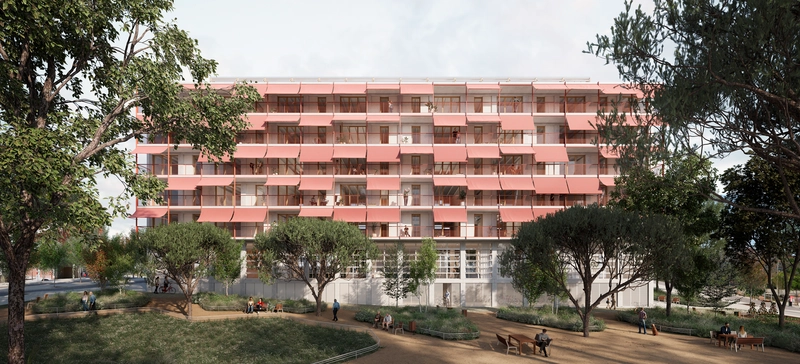
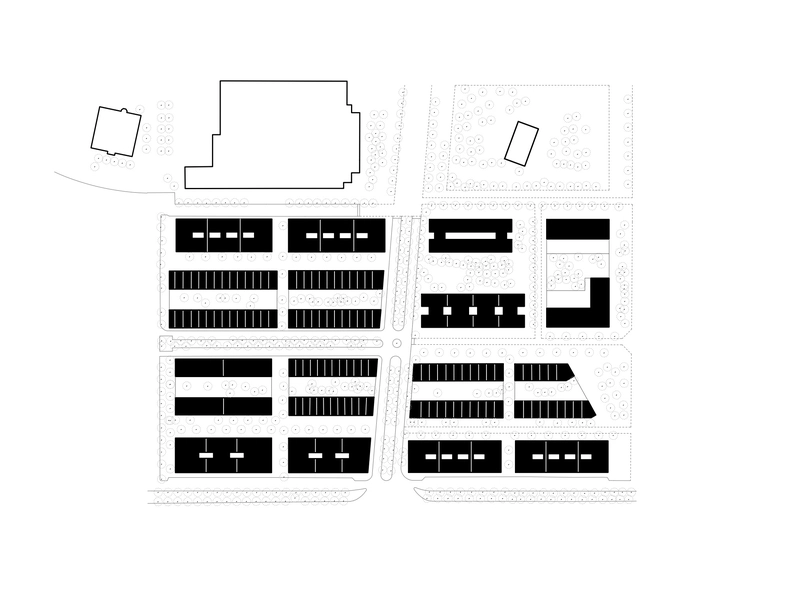
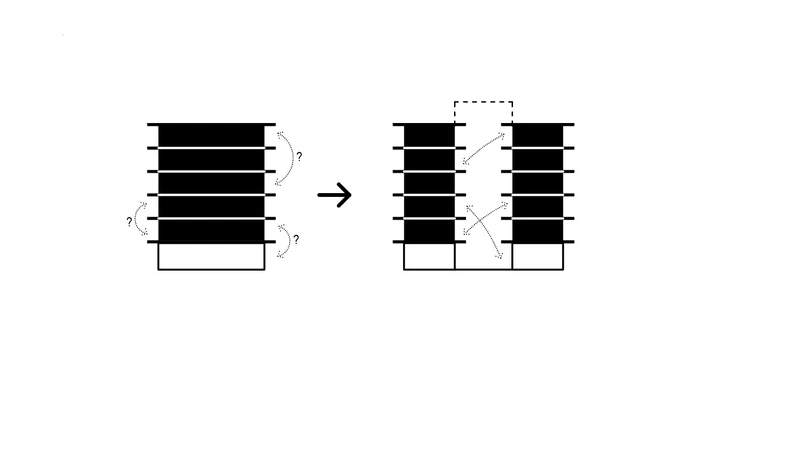
The project proposes a hybrid building combining a nursery school and 80 serviced housing units, conceived as a new urban element capable of strengthening community life and the neighbourhood’s centrality. The proposal builds upon the existing urban structure, extending the established pattern of residential buildings with interior courtyards and assuming its position as the eastern boundary of this sequence of buildings.
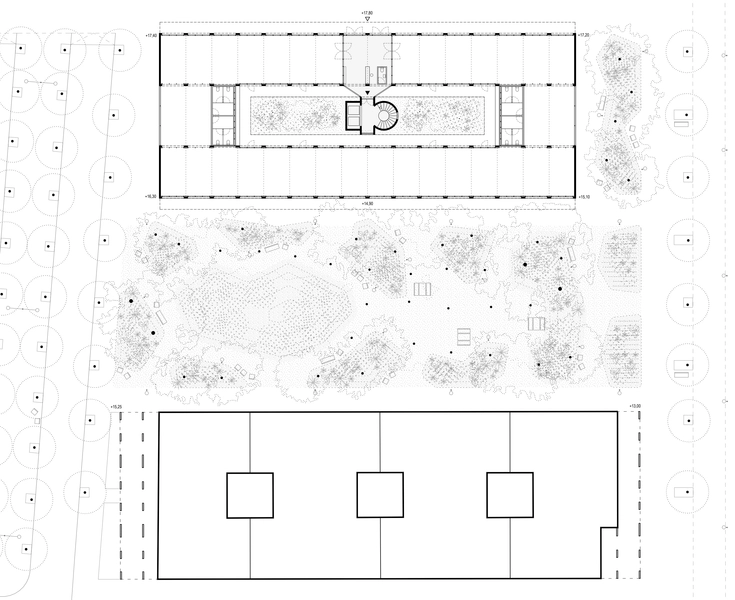
The building reinforces the presence of public facilities along Carrer Pompeu Fabra, locating the main entrances to both the nursery school and the housing units there. At the same time, its layout creates a new public space between the buildings: a garden open to the city that acts as a meeting place and connects with future urban developments in the surrounding area. The continuation of the Passatge de Llevant and the incorporation of new accessible routes improve existing connections and integrate the building into the neighbourhood’s network of public spaces.
The proposal understands architecture as a tool for fostering social relationships and intergenerational coexistence. The building is organised around a large central courtyard that becomes the main space for interaction between users and the true heart of community life. Connected to the nursery school on the ground floor, the courtyard establishes continuous visual relationships with the housing units and promotes a form of coexistence based on proximity, shared activities and the everyday presence of different age groups.
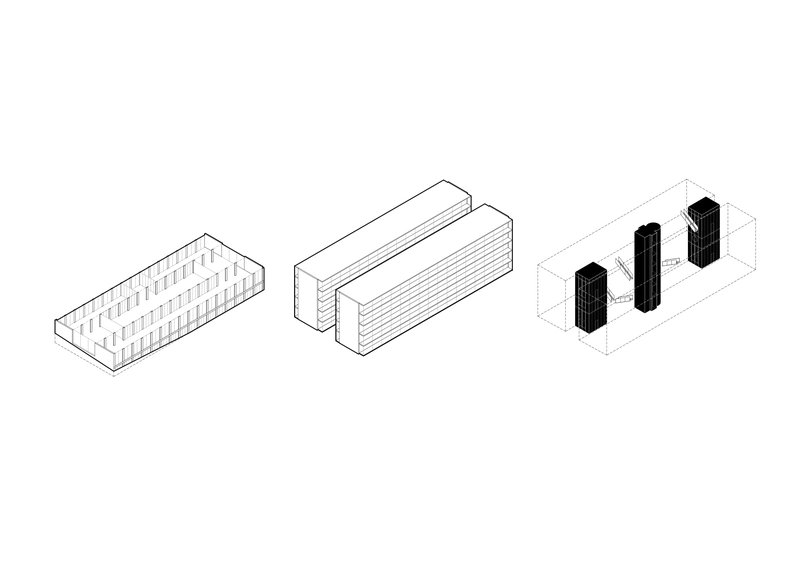
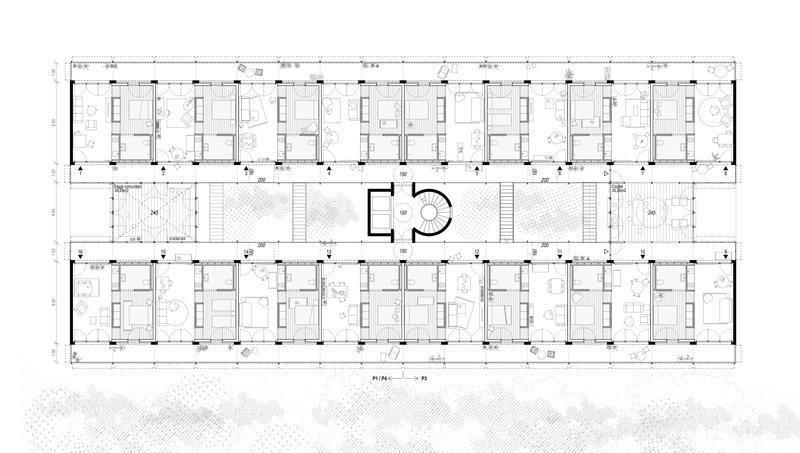
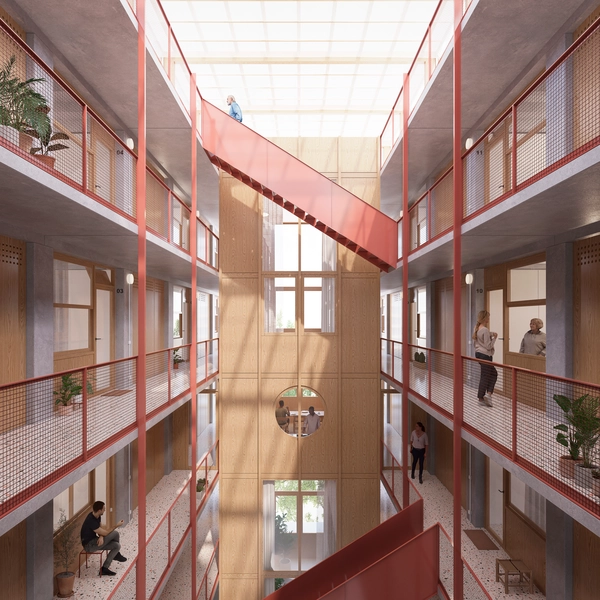
A central strip organises the entire building. This space concentrates circulation routes, community facilities and a large bioclimatic atrium that acts simultaneously as social and environmental infrastructure. The common spaces are distributed in a decentralised manner, with smaller rooms spread across the different floors and located close to the homes. This strategy encourages the everyday use of communal spaces, facilitates their management and allows them to adapt to changing needs over time, whether as shared kitchens, multipurpose rooms, libraries or meeting spaces.
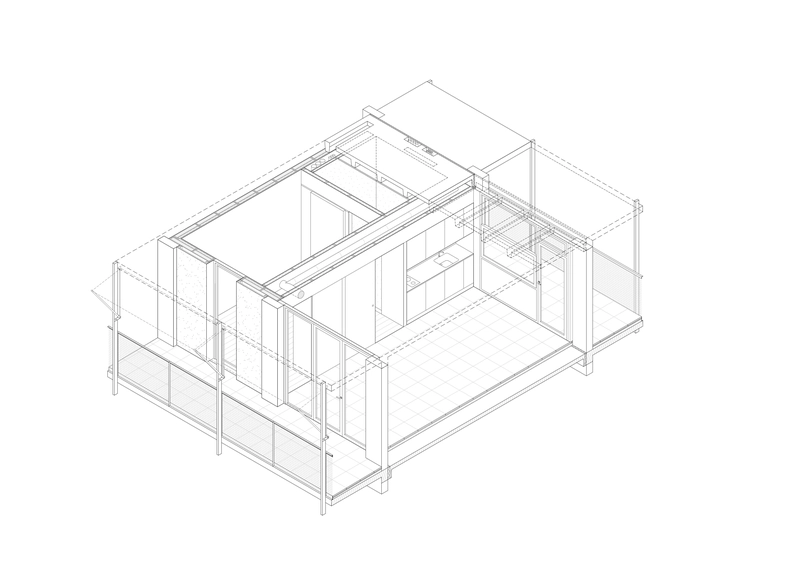
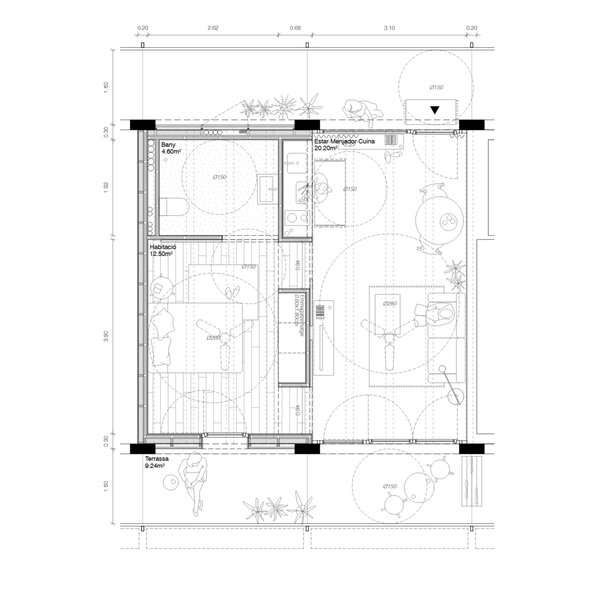
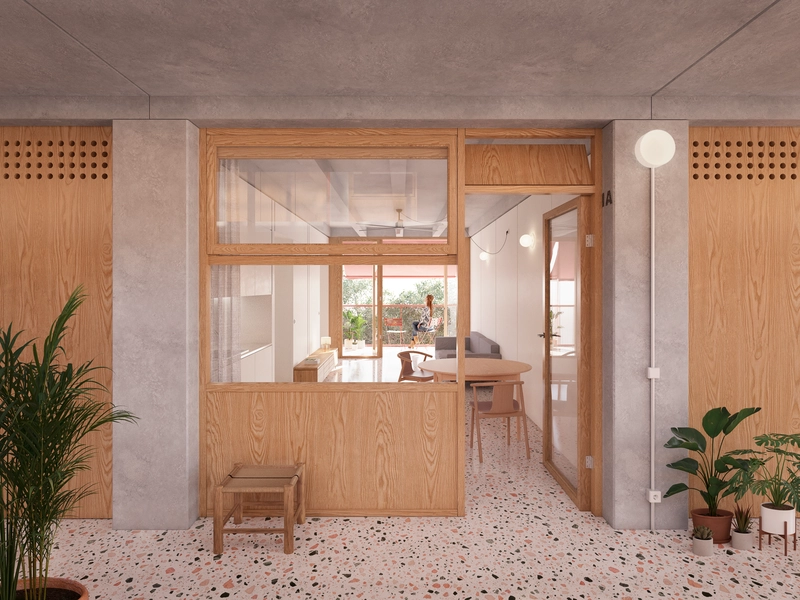
The housing units have been designed to ensure maximum accessibility and adaptability. All units are accessible and prepared to respond to the changing needs of their users. Their organisation establishes a clear gradient of privacy, distinguishing the social spaces associated with the kitchen, dining and living areas from the more intimate spaces for rest and hygiene. The large outdoor terraces extend the living space and function as an additional room of the home, improving thermal comfort and strengthening the relationship with the outdoors.
Flexibility is one of the fundamental principles of the proposal. The system allows housing units to be grouped into “cluster homes” that share nearby communal spaces, with configurations that can evolve over time according to residents’ needs or management models. This capacity for transformation allows the building to adapt to new ways of living without the need for significant construction work.
Environmental sustainability is embedded in the architectural concept from the outset. The building is designed to meet the standards of future zero-emission buildings, minimising energy demand through passive strategies. The large central atrium acts as a dynamic climate regulator: during winter, it functions as a tempered space that recovers heat for the ventilation of the housing units, while in summer it promotes natural ventilation and the stack effect, dissipating accumulated heat without the need for conventional mechanical systems.
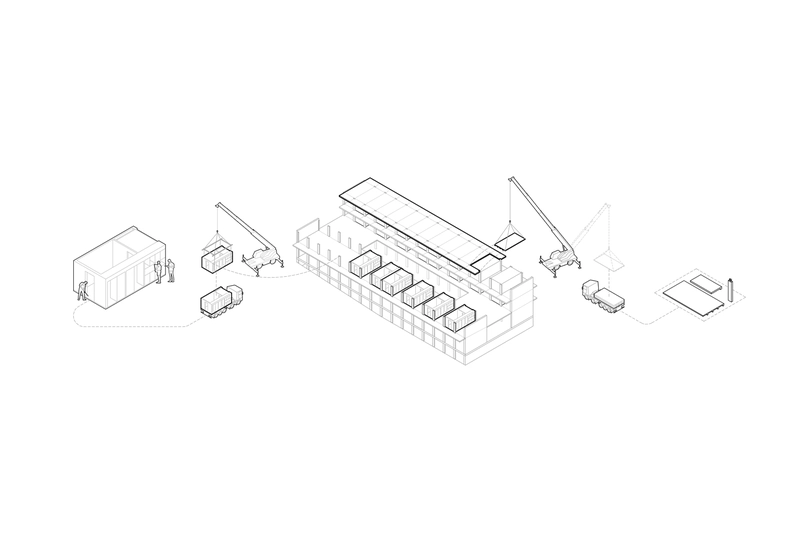
The prefabricated concrete structure is an integral part of the project’s conception. The modular design of the structural elements enables a high degree of industrialisation in the construction process, reducing construction time, waste and environmental impact. The housing units incorporate fully equipped modules manufactured off-site and assembled on site, improving construction quality and facilitating future maintenance and replacement of components.
The accessible roof completes the building’s system of shared spaces and provides a privileged setting for community activities. Around it, the open space is transformed into a naturalised climate refuge that makes use of the existing trees and introduces new species to increase biodiversity. Permeable surfaces, sustainable drainage systems and shaded seating areas contribute to improving environmental comfort and transform the surroundings of the building into an extension of the community life it hosts.