23007
La Corba
Cooperative housing, Construction management, Architecture projects, Archive[Construction]
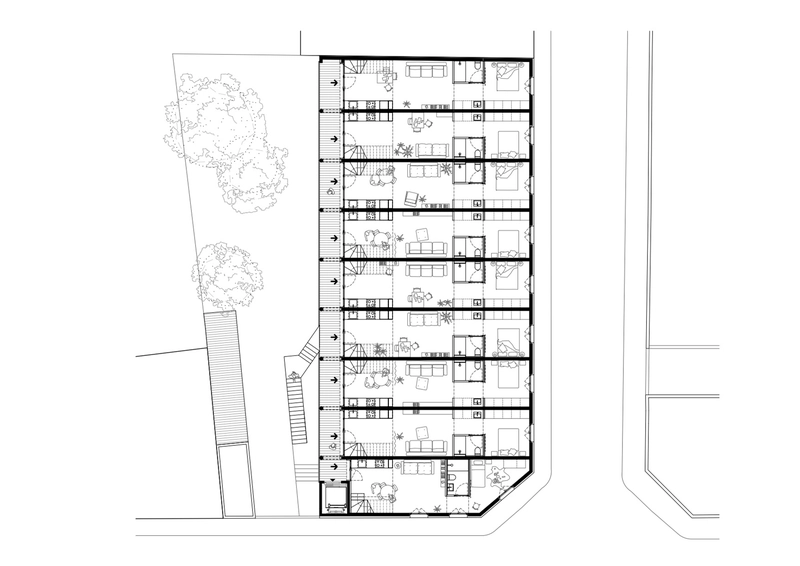
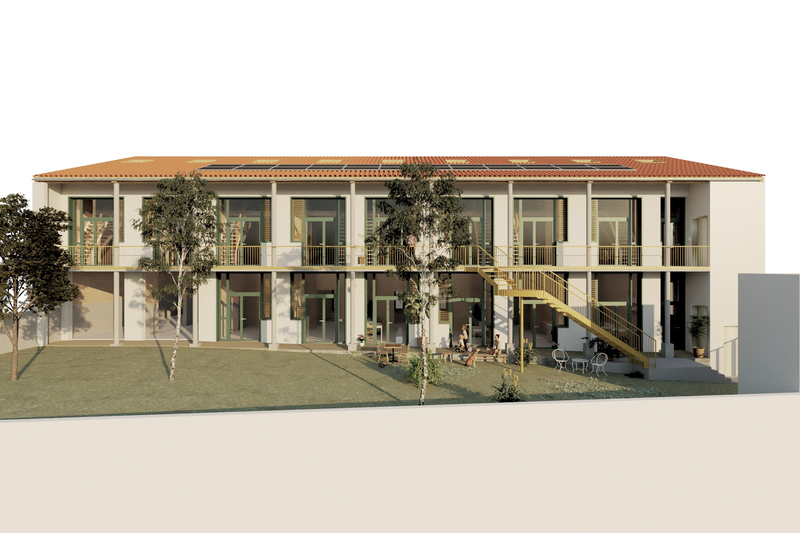
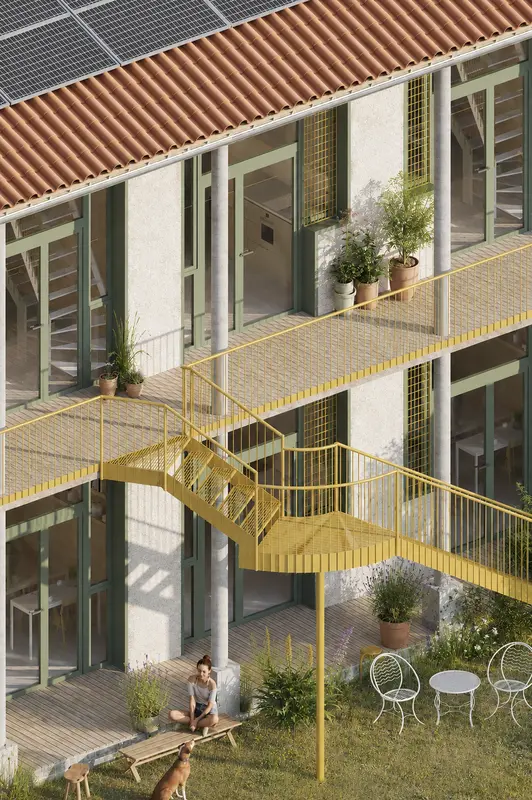
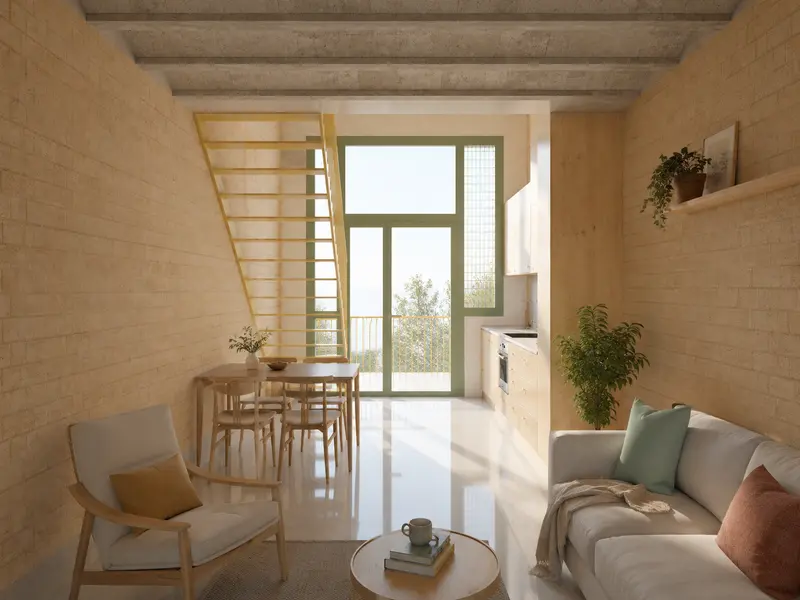
La Corba is a right-of-use housing cooperative promoted by its future residents, with technical support from La Dinamo Foundation. Lacol is responsible for the building design, site supervision and project management. Alongside the design process, a participatory process enables the residents to take part in decision-making regarding both the spatial organisation and the building’s construction and energy strategies, reinforcing their role as the driving force behind a self-developed cooperative housing project.
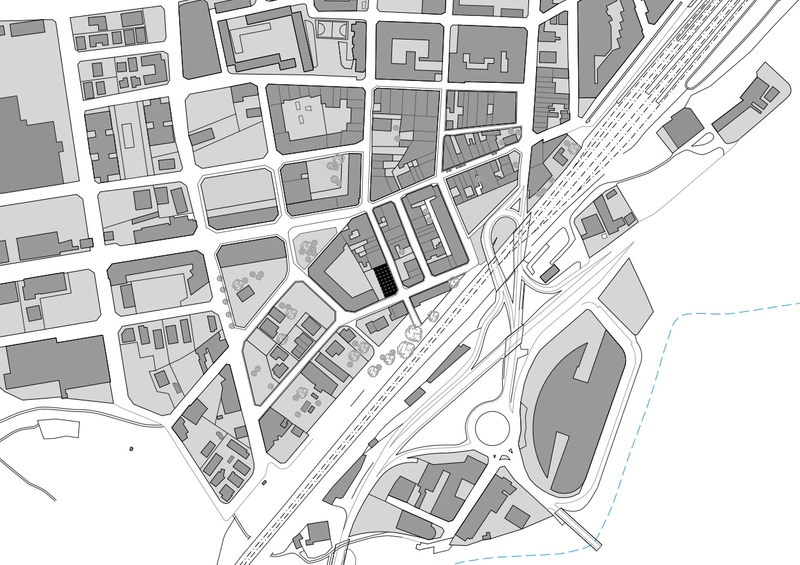
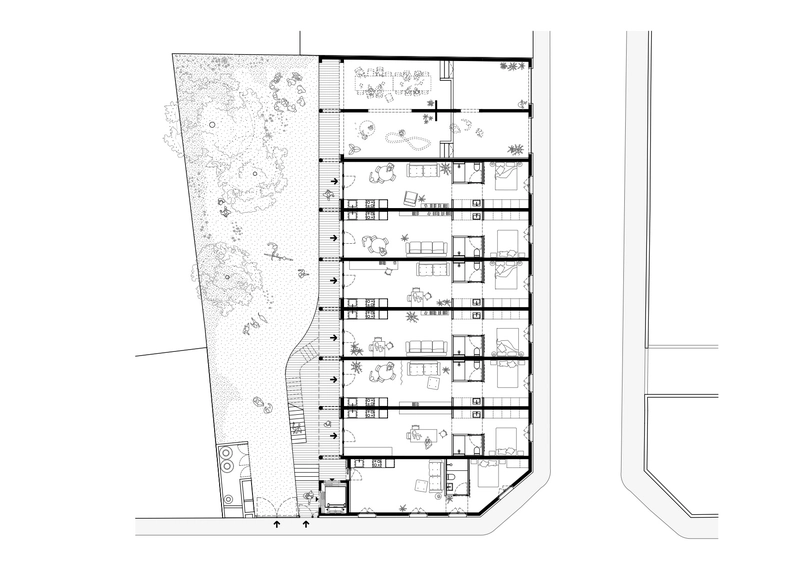
The building is located in the southern part of Sant Celoni, on a long, narrow plot. The proposal aligns the building with Ferrocarril Street, creating a distinctly urban frontage while deliberately leaving part of the buildable depth unoccupied. The rectangular plot, with a chamfered corner, is accessed from Ausiàs March Street to the south. The project comprises 15 dwellings, surface parking and a shared space on the ground floor that supports community life, encourages everyday interaction and strengthens relationships with the surrounding neighbourhood. Local planning regulations require parking provision, leading to a compact building volume that frees up part of the interior of the plot. This area accommodates surface parking designed as a planted, permeable landscape that can also be used by the residents as a communal garden. By avoiding an underground car park, the project reduces both environmental impact and construction costs.
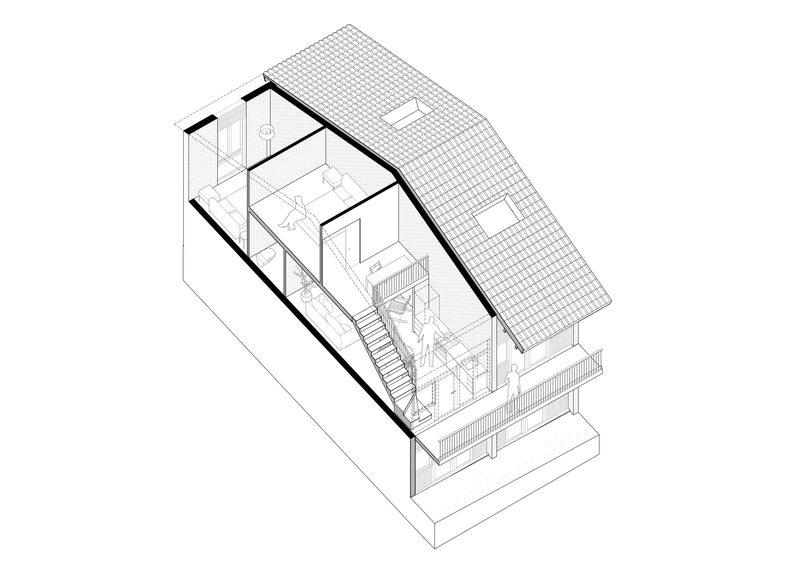
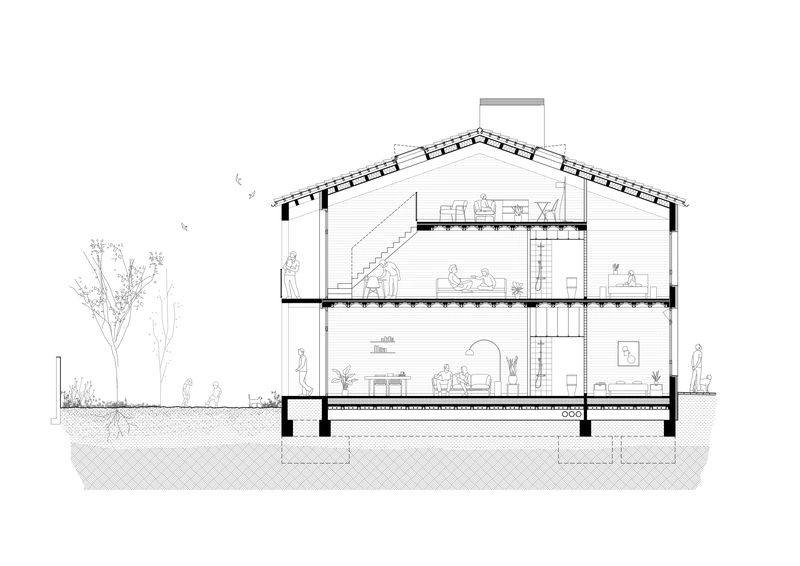
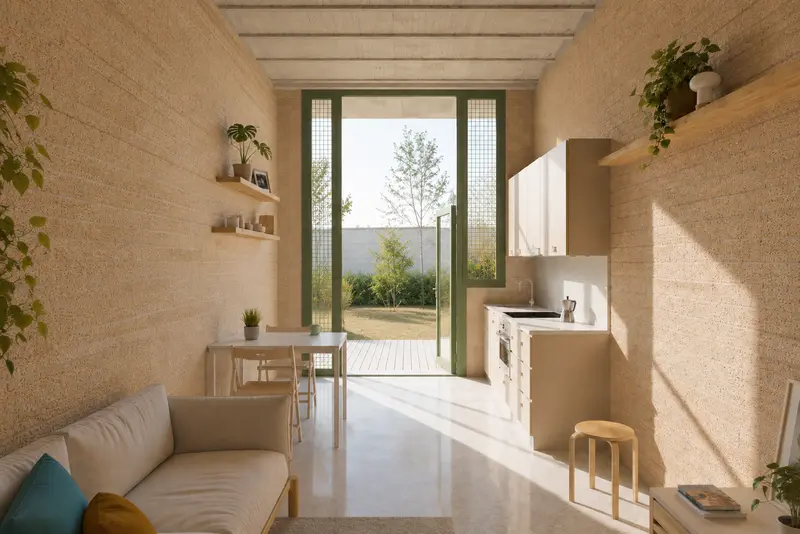
The proposal conceives the building as a single pitched-roof volume organised around a structural system of load-bearing compressed earth blocks (CEB), creating a sequence of dual-aspect dwellings within a structural bay of 3.4 metres. The building draws on the traditional narrow terraced houses found in the historic centres of the region, an idea reinforced by the slender, through-apartment typology. Twenty-centimetre-thick CEB walls simultaneously provide the building’s structure and the required acoustic separation between dwellings, while contributing thermal mass and hygrothermal regulation without the need for additional finishes.
- Collaborators: La Dinamo (promotion manager), Societat Orgànica (environmental consultancy), M7 (engineering), BBG Estructures (structural engineering), Arrevolt (cost control and site supervision), Àurea Acústica (acoustics)
- Start: 2023
- Completion: 2027
- Client: La Corba cooperativa d’habitatges
- _Location: _Carrer Ferrocarril, 11-13, Sant Celoni.
- Area: 1.100 m2